

Listing Courtesy of: RICHMOND IN AOR / Listed By: Marc Duning, Coldwell Banker Lingle; Rhonda Duning, Lingle
3411 Wynfield Drive Richmond, IN 47374
Active (6 Days)
$429,900 (USD)
OPEN HOUSE TIMES
-
OPENSun, Oct 42:00 pm - 4:00 pm
Description
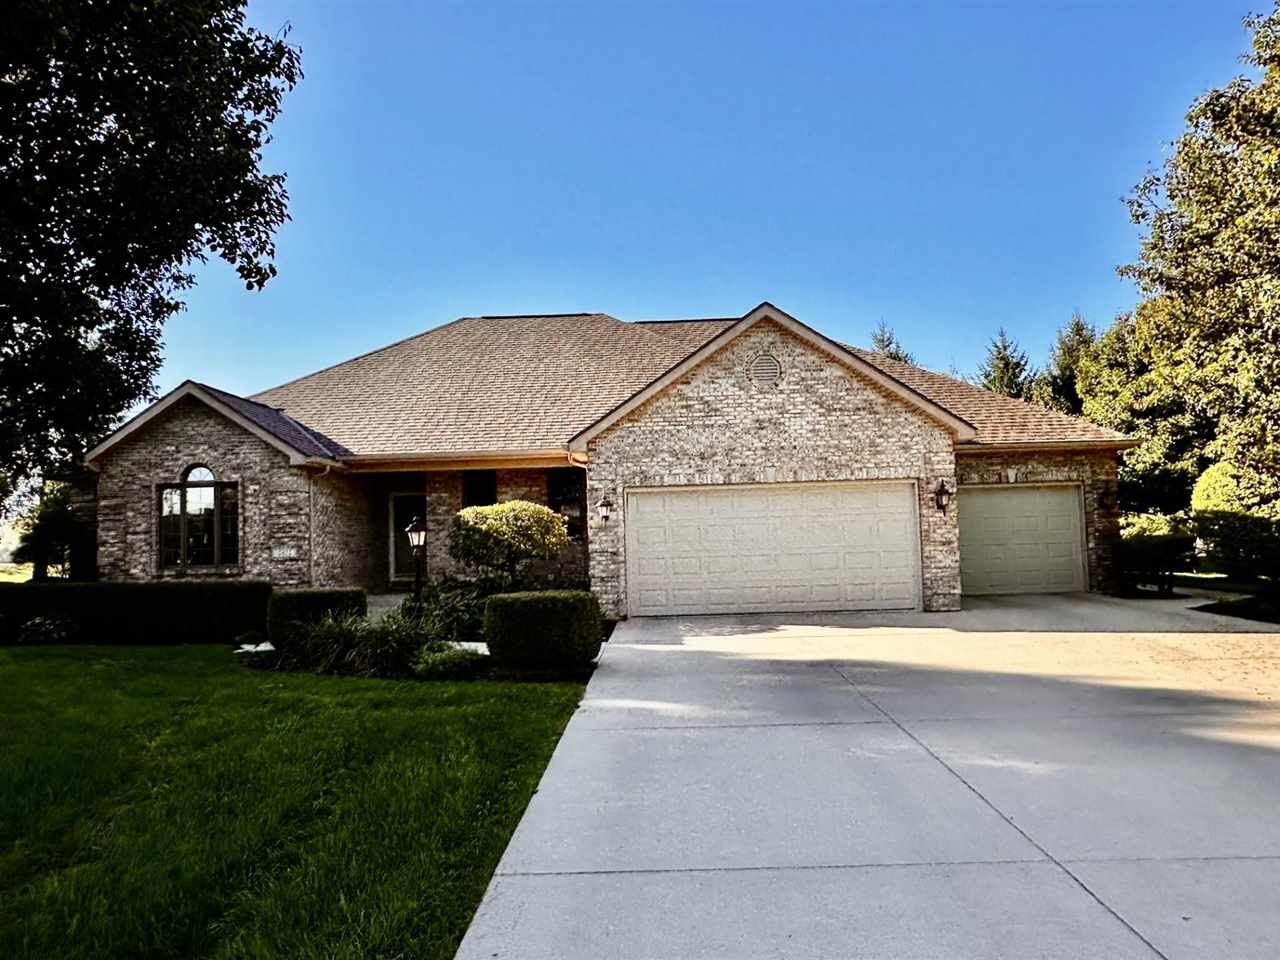
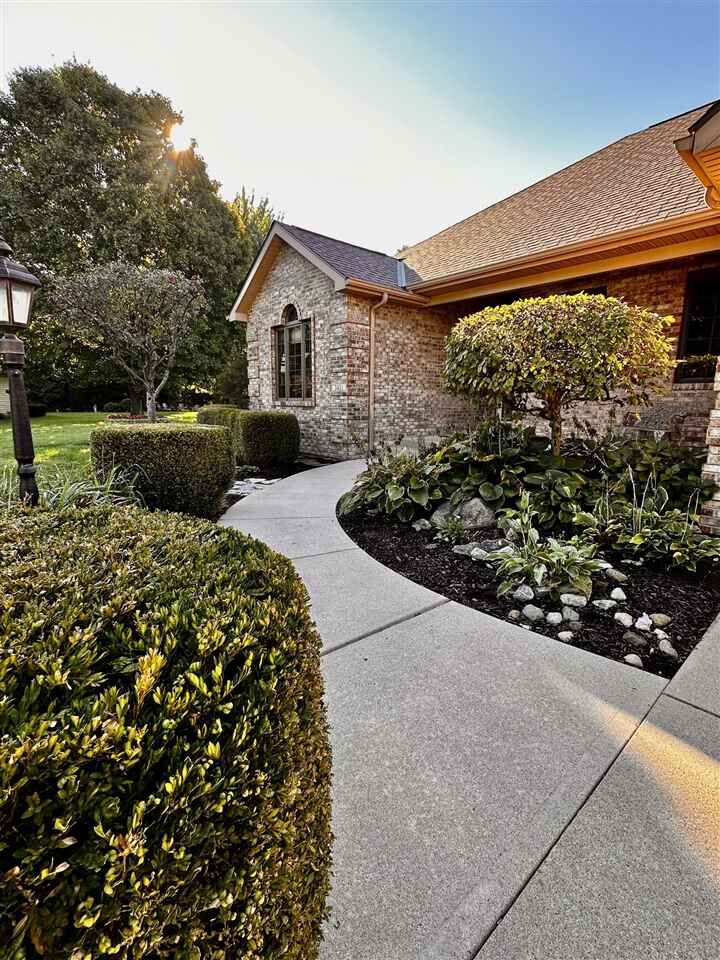
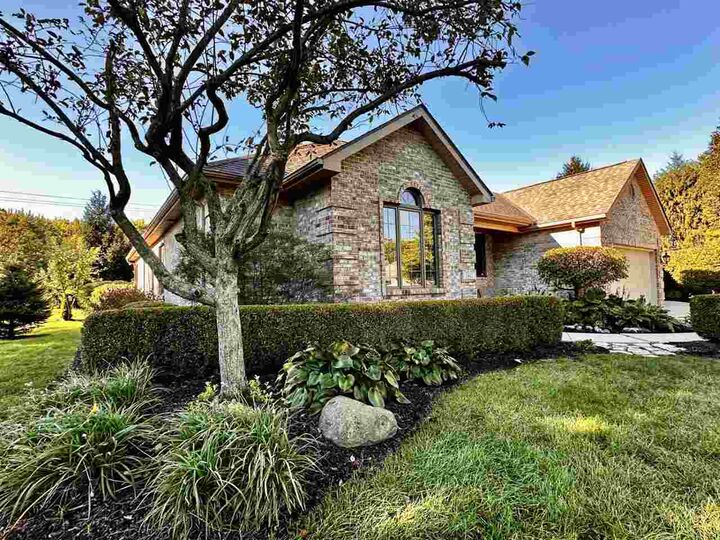
Welcome to 3411 Wynfield Drive! This custom-built, all-brick ranch, built in 2001, is beautifully situated on a quiet cul-de-sac with a well-landscaped .45-acre lot. Offering over 2,238 square feet of living space plus a full, partially finished basement, this quality-built home has so much to offer. The spacious eat-in kitchen features abundant cabinetry, granite countertops, a breakfast bar, butlers pantry, and a full appliance package. The inviting living room is highlighted by a gas-log fireplace, while the bright family room feels more like a sunroom and opens to a wonderful patio with a Sunsetter retractable awningperfect for relaxing while overlooking the beautifully landscaped backyard. The owners suite features a tray ceiling, large walk-in closet, his-and-her Corian-top vanities, and ceramic tile flooring. Quality details continue throughout the home with solid oak interior doors, crown molding, and generous storage. An oversized three-car garage with built-in storage cabinets adds even more convenience. With its spacious rooms, quality construction, partially finished basement, beautiful outdoor setting, and desirable cul-de-sac location, this move-in-ready home has so much more to see and appreciate! Call or text The Duning Team today to schedule your private showing!
MLS #:
10054460
10054460
Lot Size
0.45 acres
0.45 acres
Type
Single-Family Home
Single-Family Home
Year Built
2001
2001
Style
Ranch
Ranch
County
Wayne County
Wayne County
Listed By
Marc Duning, Coldwell Banker Lingle
Rhonda Duning, Coldwell Banker Lingle
Rhonda Duning, Coldwell Banker Lingle
Source
RICHMOND IN AOR
Last checked Oct 4 2026 at 6:08 PM GMT+0000
RICHMOND IN AOR
Last checked Oct 4 2026 at 6:08 PM GMT+0000
Bathroom Details
- Full Bathrooms: 3
Subdivision
- Wynfield
Property Features
- Fireplace: Gas Log
Heating and Cooling
- Forced Air
- Gas
- Central Air
Exterior Features
- Vinyl
- Brick
- Roof: Asphalt
Utility Information
- Sewer: City
School Information
- Elementary School: Charles
- Middle School: Dennis/Test
- High School: Richmond
Garage
- Garage-Attached
Stories
- 1
Living Area
- 2,238 sqft
Location
Disclaimer: Copyright 2026 Richmond Indiana Association of Realtors. All rights reserved. This information is deemed reliable, but not guaranteed. The information being provided is for consumers’ personal, non-commercial use and may not be used for any purpose other than to identify prospective properties consumers may be interested in purchasing. Data last updated 10/4/26 11:08


